Fig. 00 / NovaArch / Loading modelReading survey
000

(00) Studio for architecture & design

Make the mostof every space.

Careful planning and bespoke 3D visualisations, from the first measured line to the last light switch.

Fig. 01 / Process / Plan

Every line, before a single wall.

We start with a measured survey and a pencil. Circulation, daylight, storage and the furniture that has to fit are all resolved on plan, because that is where most of a space is won or lost.

  • Measured survey
  • Space planning
  • Furniture layouts

Fig. 02 / Process / Volume

Mass, proportion and the weight of a room.

The plan is lifted into three dimensions. We test ceiling heights, curves and sightlines in clay, so the shape is right before a single finish is chosen.

  • Massing studies
  • Ceiling & cove design
  • Custom joinery

Fig. 03 / Process / Material

Oak, plaster, stone and soft neutrals.

Finishes are chosen together, as one palette, and rendered at true scale. You see the grain of the timber and the texture of the plaster long before they are ordered.

  • Material palettes
  • Fluted & curved details
  • Sourcing

Fig. 04 / Process / Light

Then we turn the lights on.

Cove lines, halo pendants and LED strips tucked under the seating. Light is designed as a material in its own right, and rendered hour by hour.

  • Lighting design
  • Day & night studies
  • Photoreal renders

Fig. 05 / Process / Walkthrough

Step inside before it is built.

Bespoke visualisations let you, your contractor and your investors walk the space and agree on it, long before construction begins.

  • Stills
  • Animations
  • Walkthroughs
Fig. 06 / Manifesto / Studio positionRead slowly

A space should be understood completely before it is built. Every metre measured, every material tested, every light placed, and then shown to you exactly as it will feel.

NovaArchArchitecture · Interiors · Visualisation

Fig. 07 / Selected work / 07 projects

Rendered first, built second.

Houses in Australia, city apartments and a penthouse. Every project below was planned and visualised in the studio before construction began.

Keep scrolling →
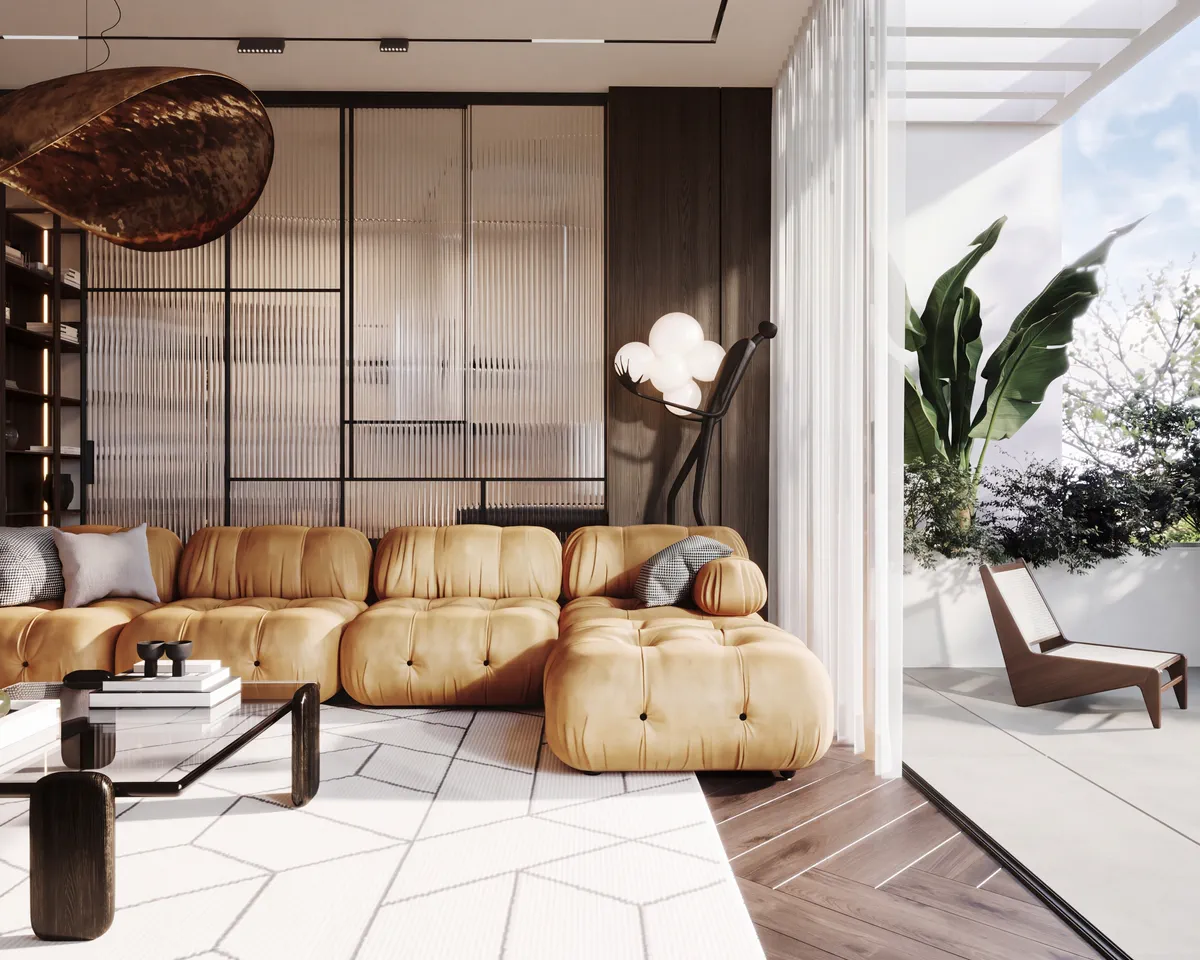
Penthouse living room with a tufted ochre sofa, a gold leaf pendant and a planted terrace
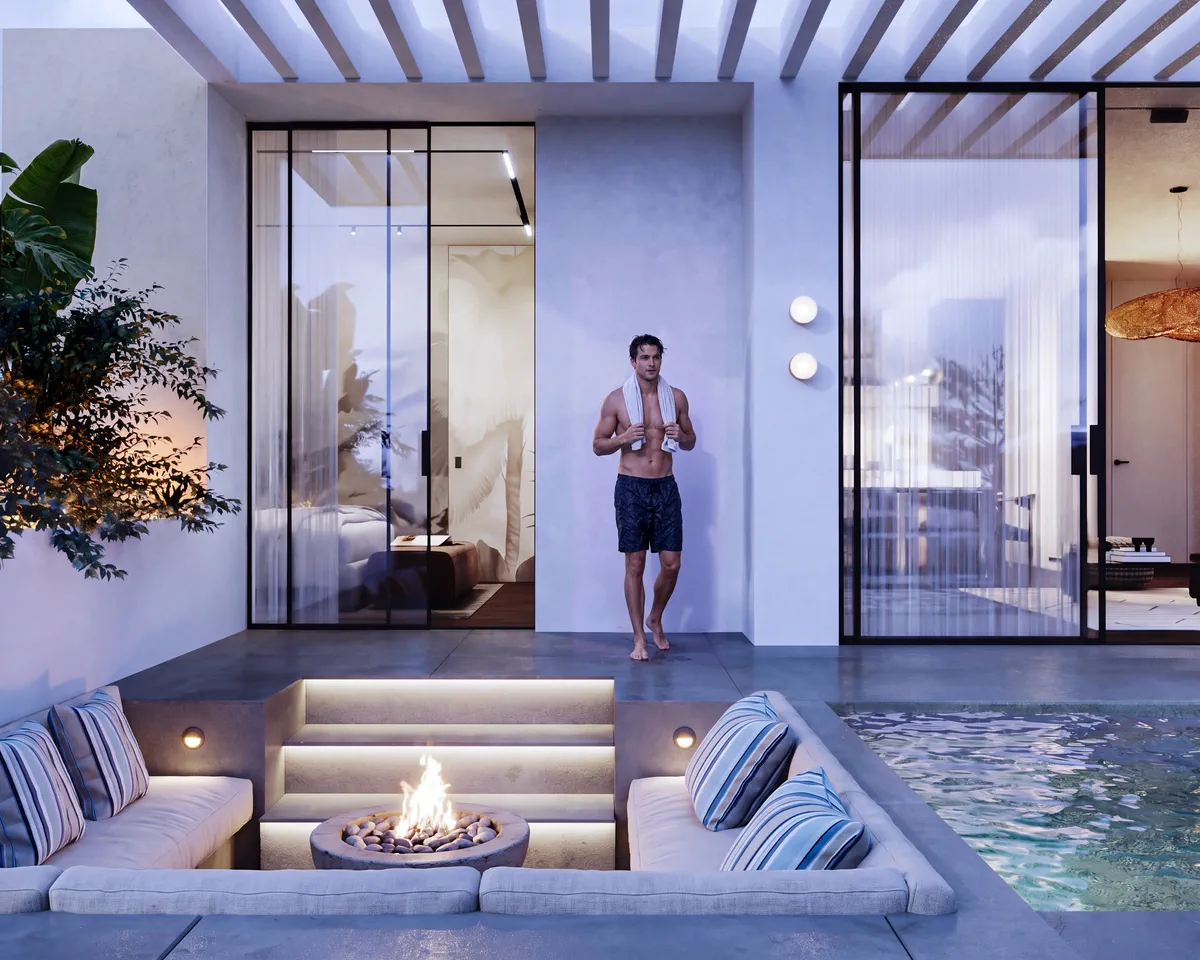
Sunken terrace lounge with a fire pit beside the penthouse pool
01

Luxury penthouse

Penthouse

Interior design · Visualisation

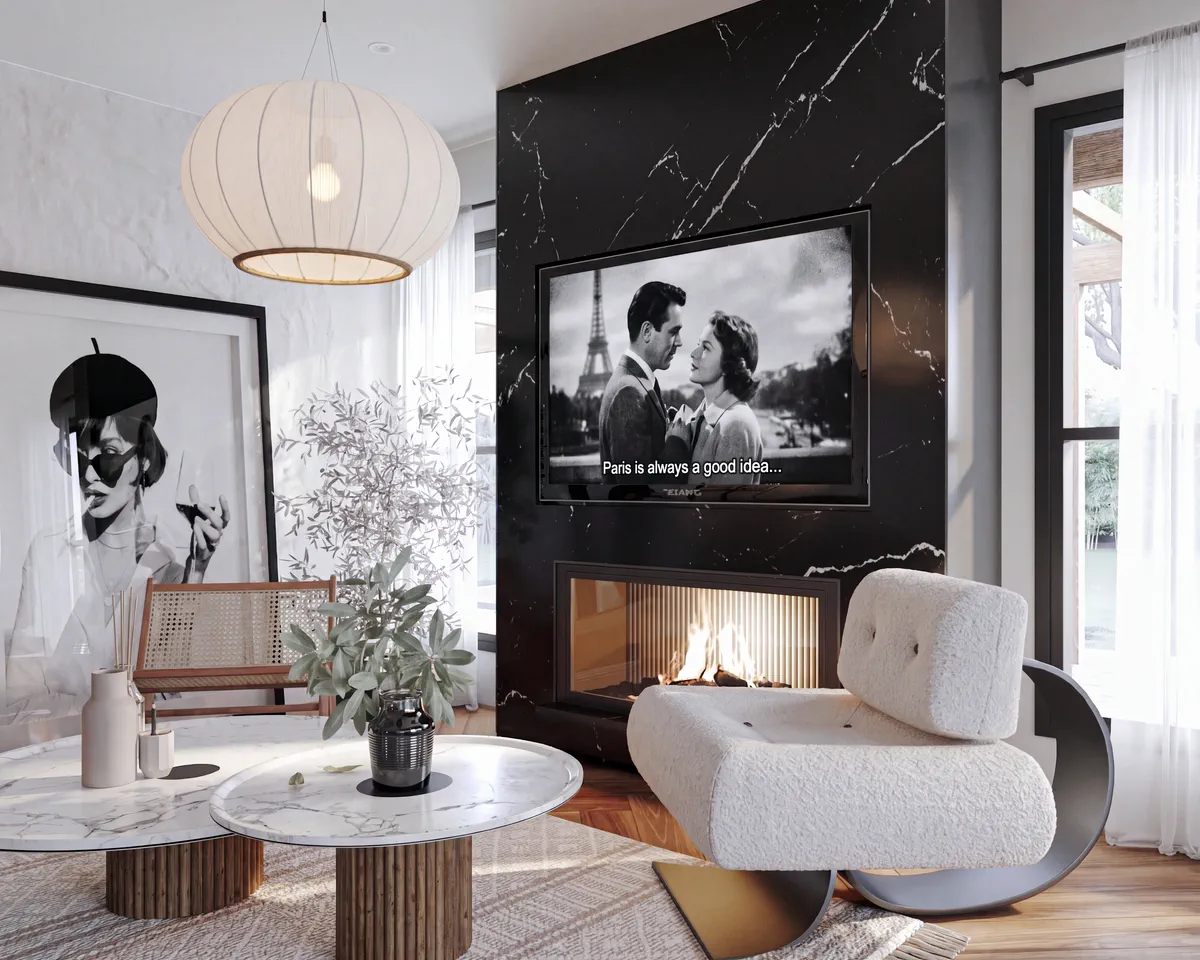
Living room with a black marble fireplace wall, paper lantern and sculptural armchair
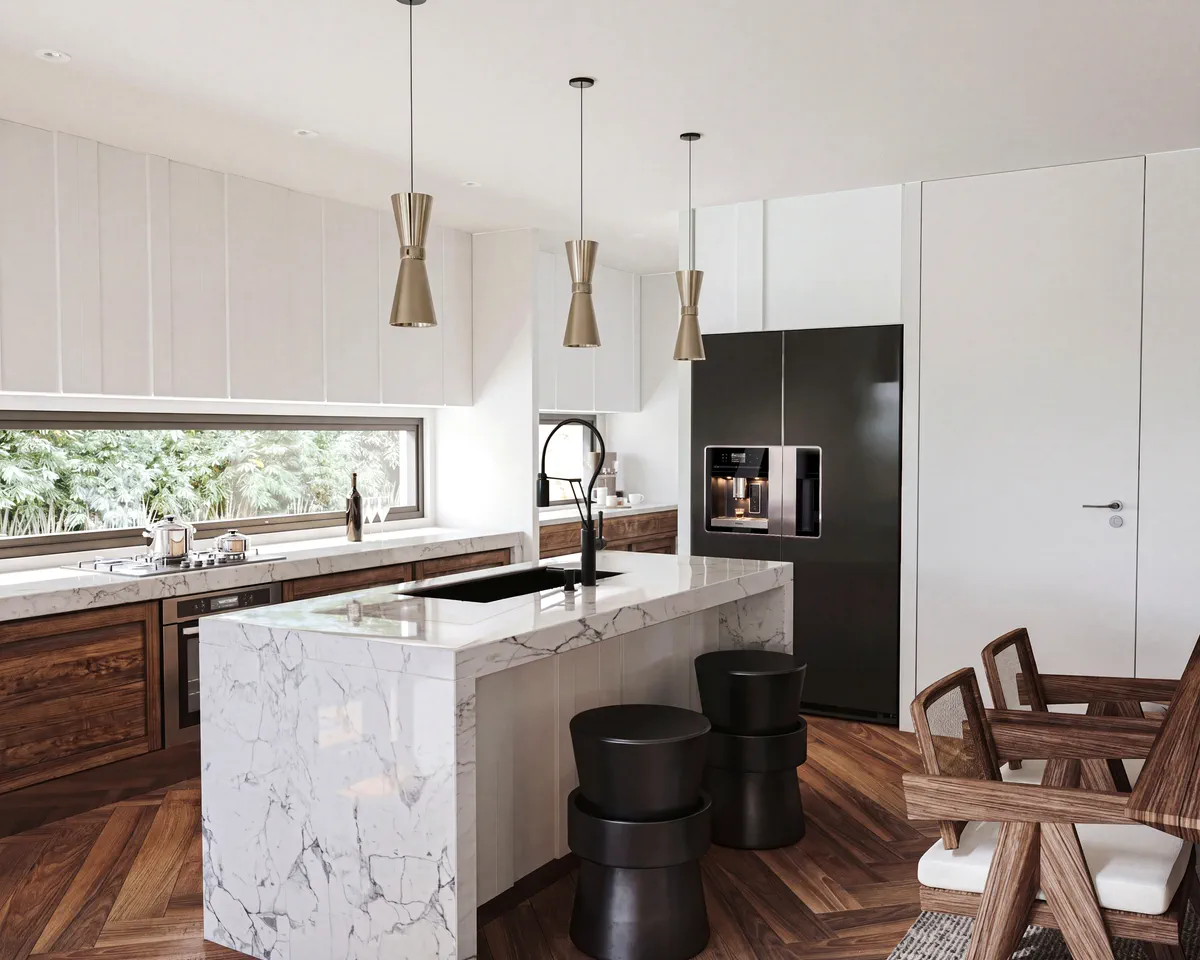
Walnut kitchen with a white marble island and herringbone floor
02

Walnut house

Residence · Australia

Interior design · Visualisation

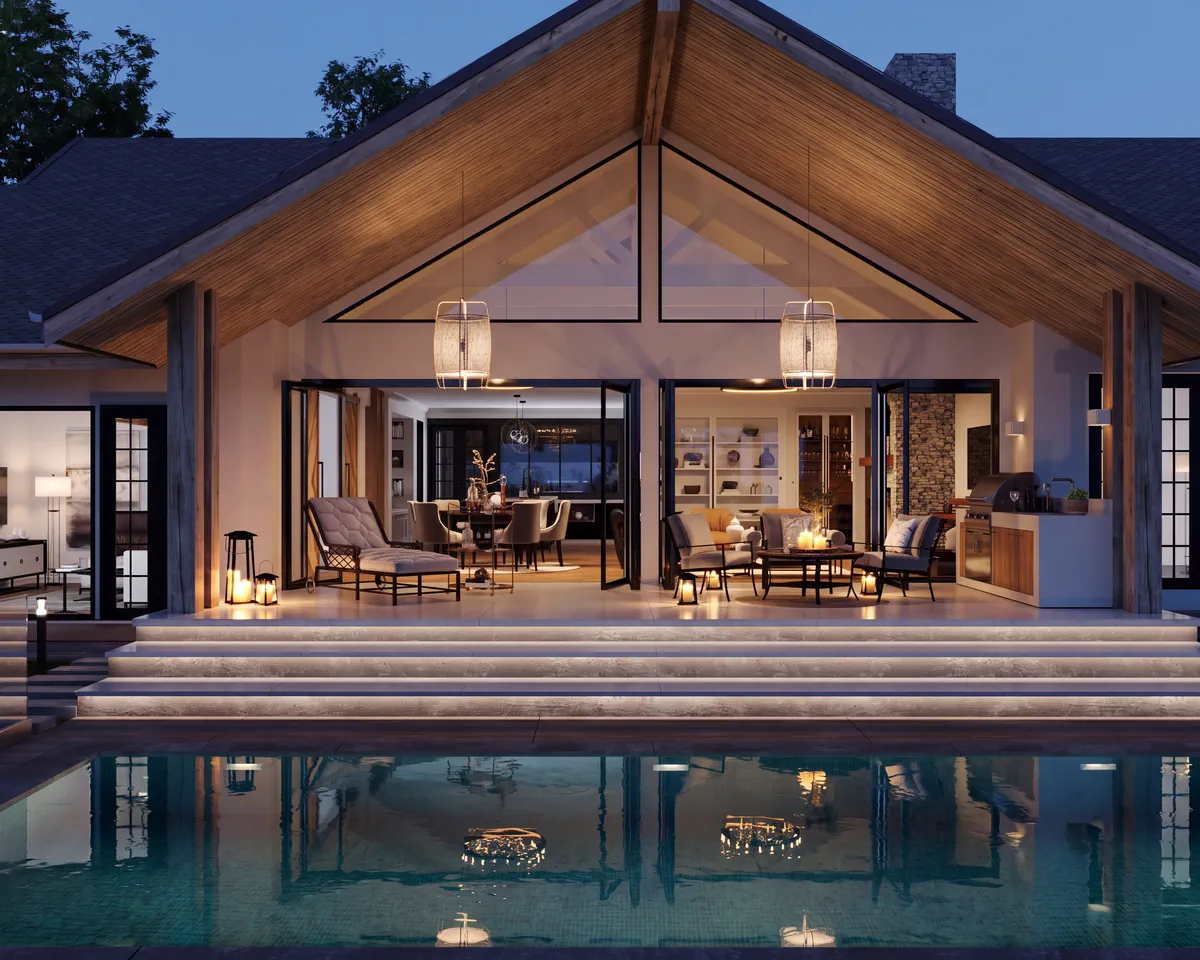
Gabled timber house at dusk, its glazed living room opening onto the pool terrace
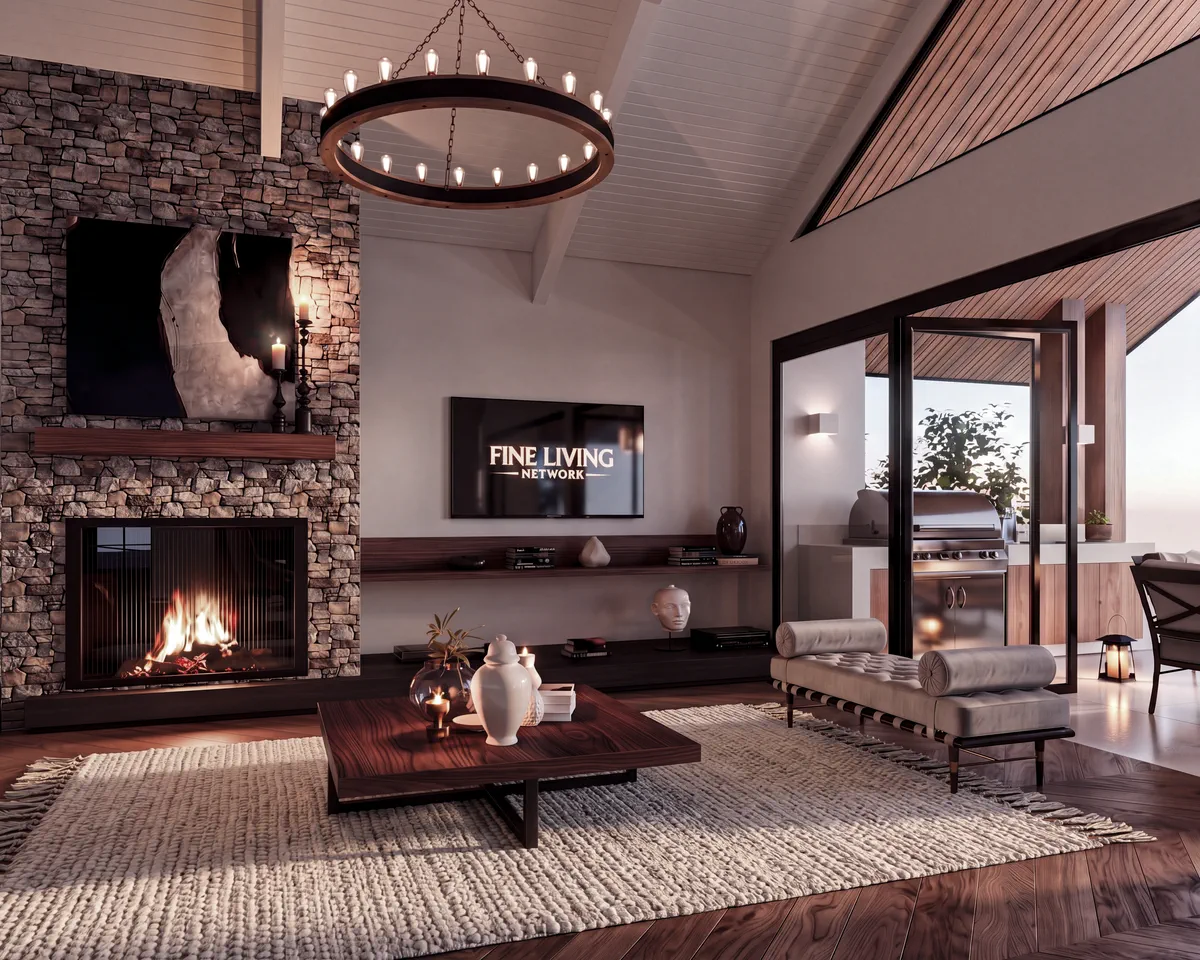
Vaulted living room with a stone fireplace and a ring chandelier
03

Gabled house

Residence · Australia

Architecture · Interior design · Visualisation

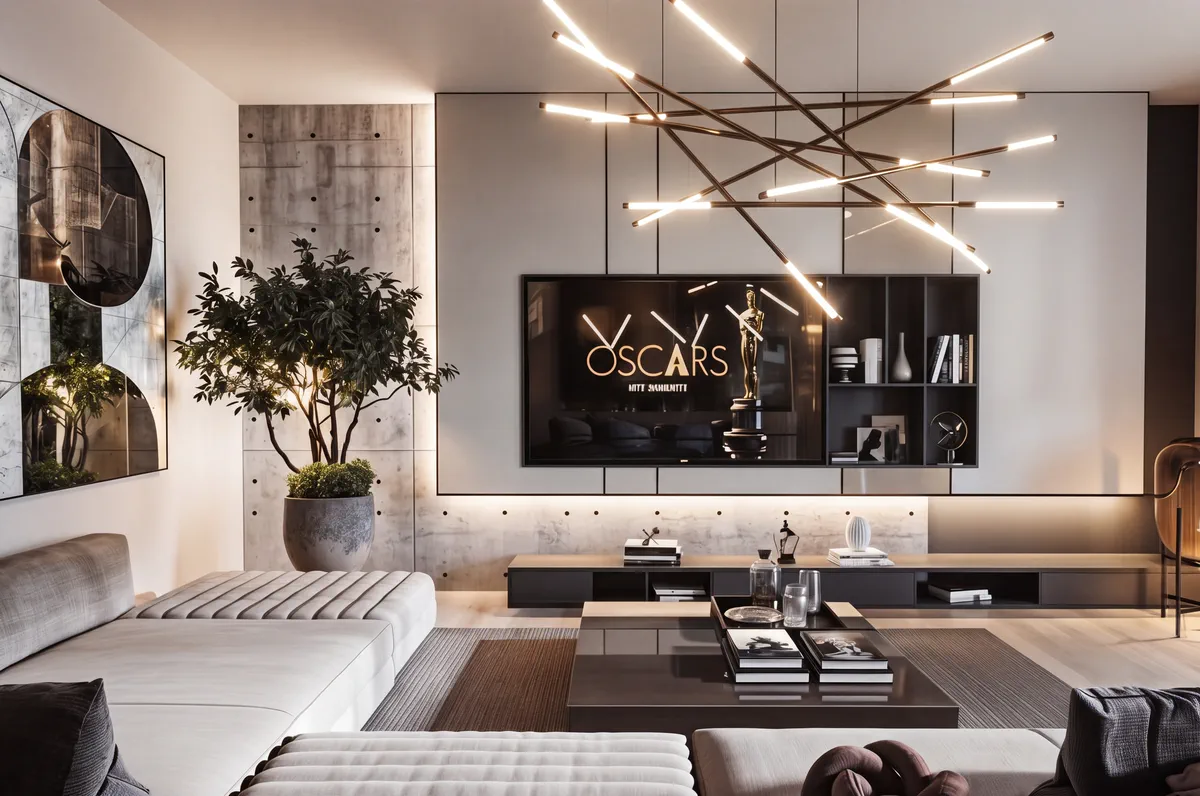
Living room with a linear light sculpture above a cream sectional and a lit media wall
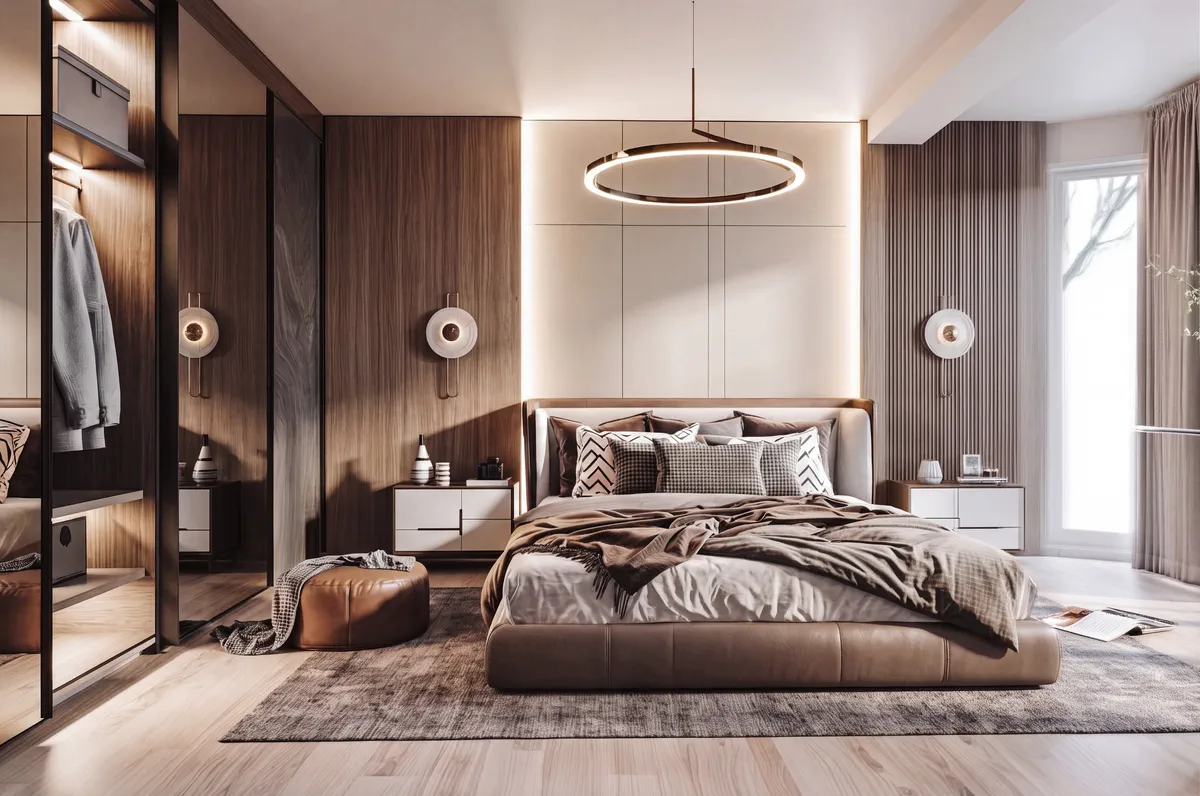
Bedroom with a ring pendant, timber headboard wall and soft linen bedding
04

Apartment N01

Apartment

Interior design · Lighting

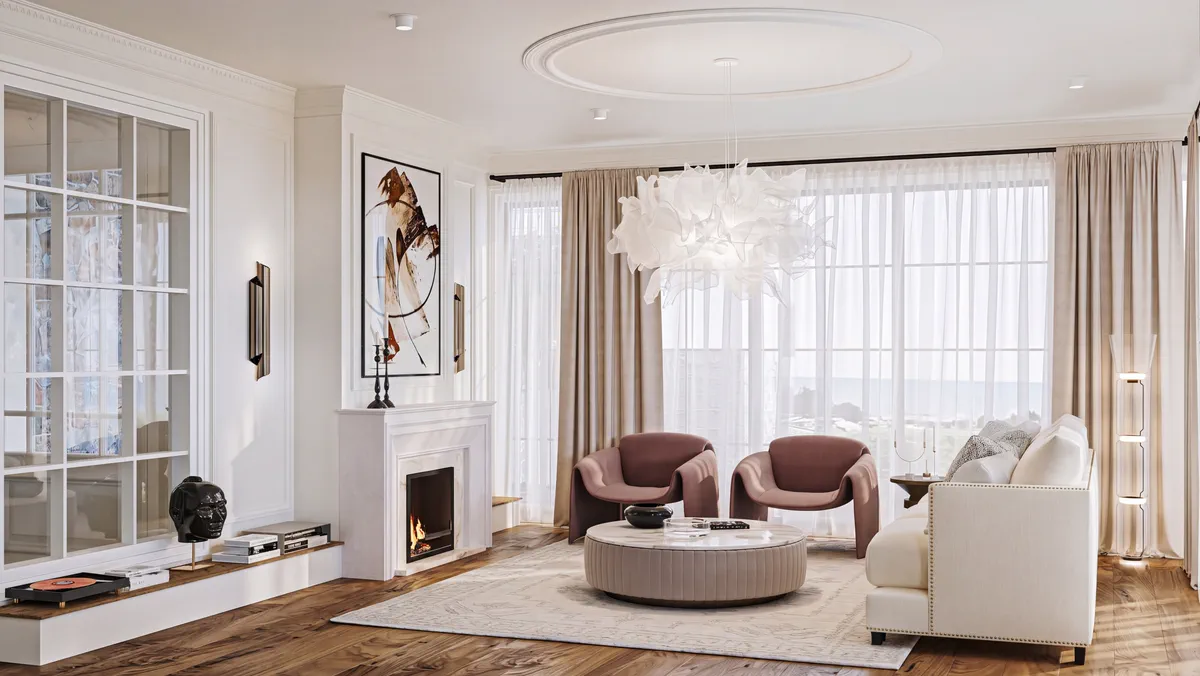
Bright living room with a marble fireplace, cloud pendant and rose velvet armchairs
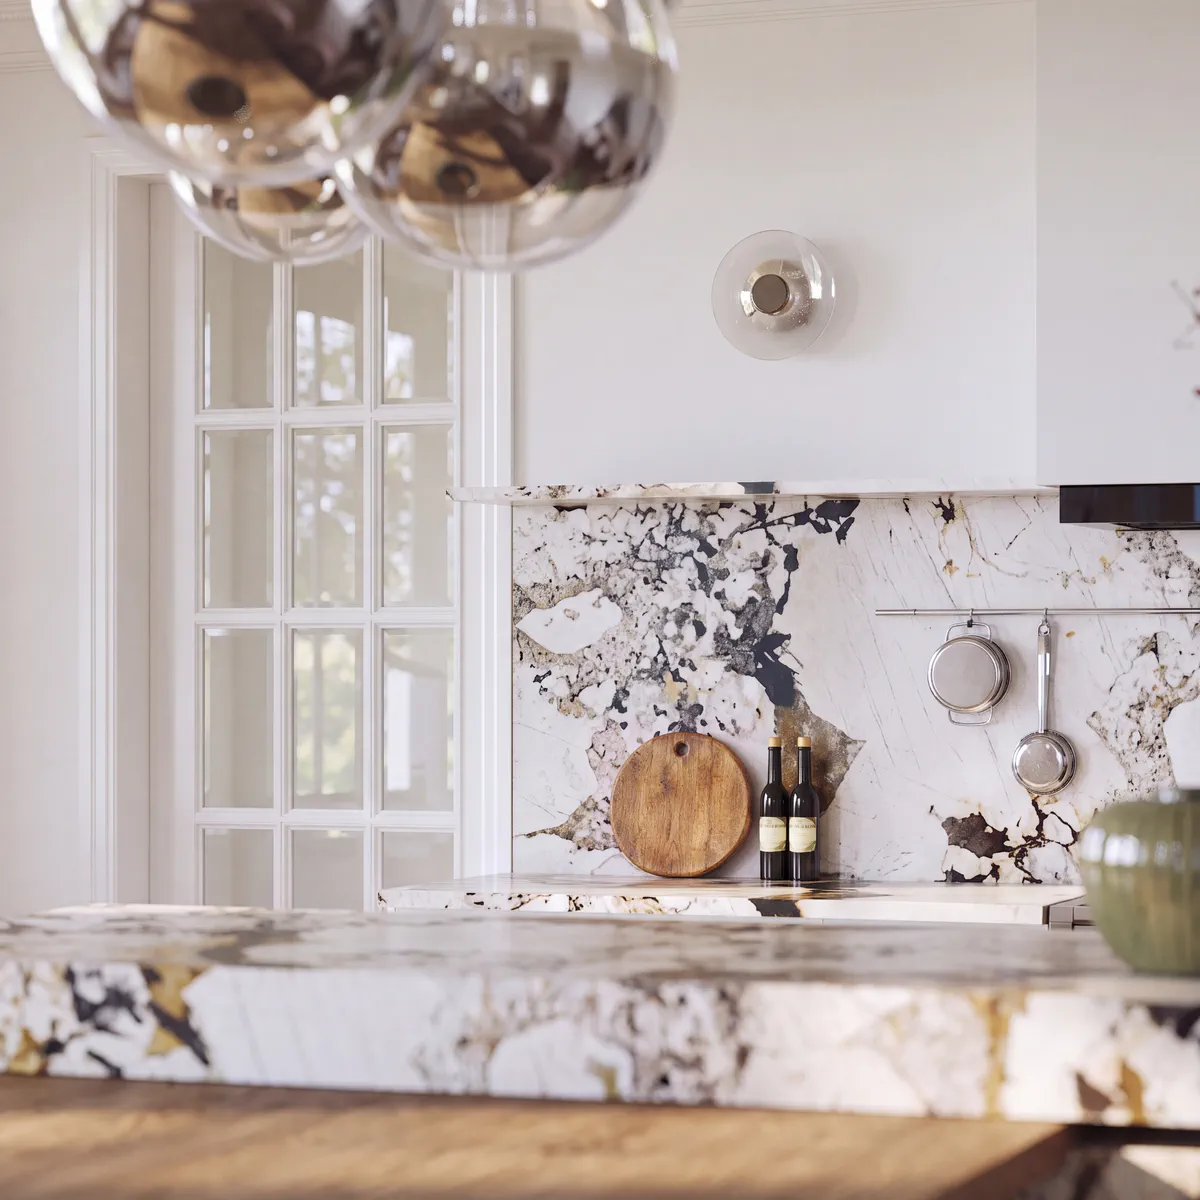
Kitchen with a statement-veined marble island and a cluster of mirrored pendants
05

Marble house

Residence · Australia

Interior design · Joinery · Visualisation

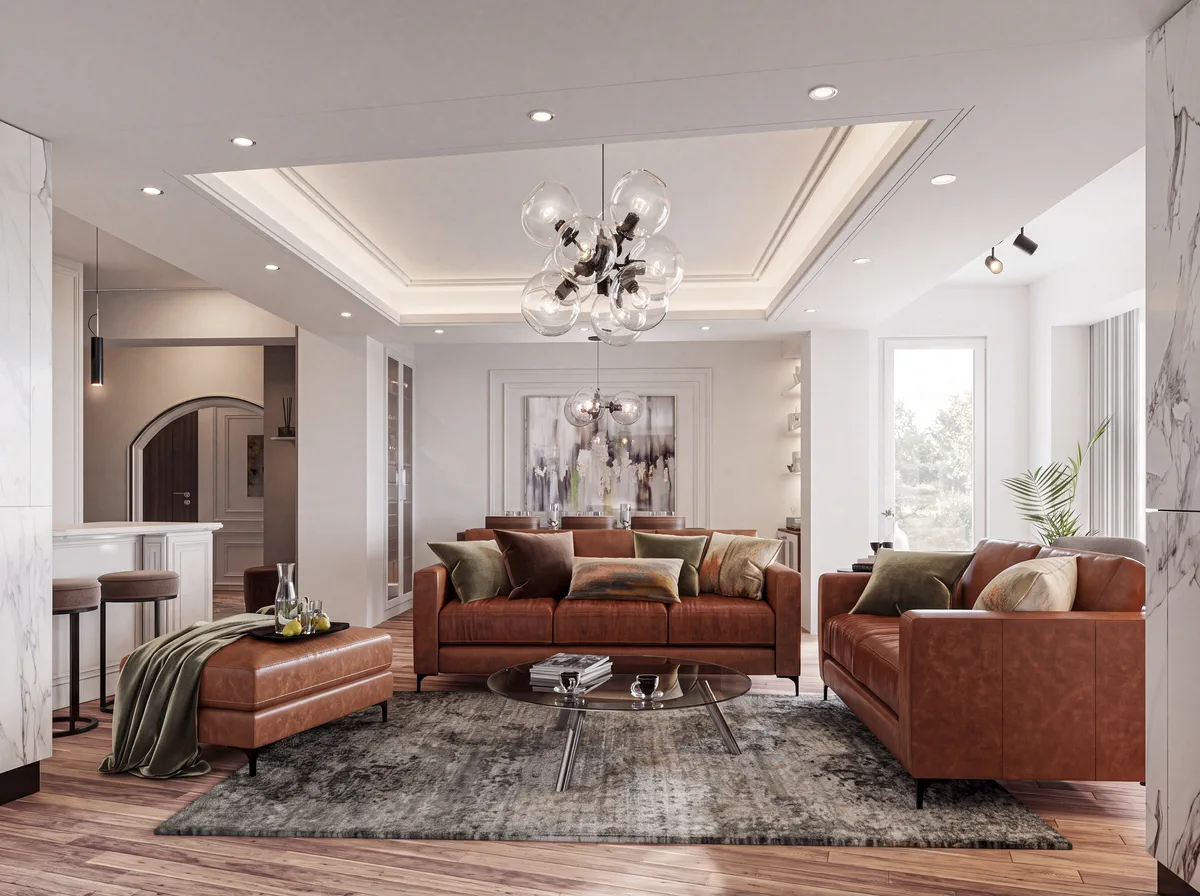
Living room with cognac leather sofas, a coffered ceiling and a glass chandelier
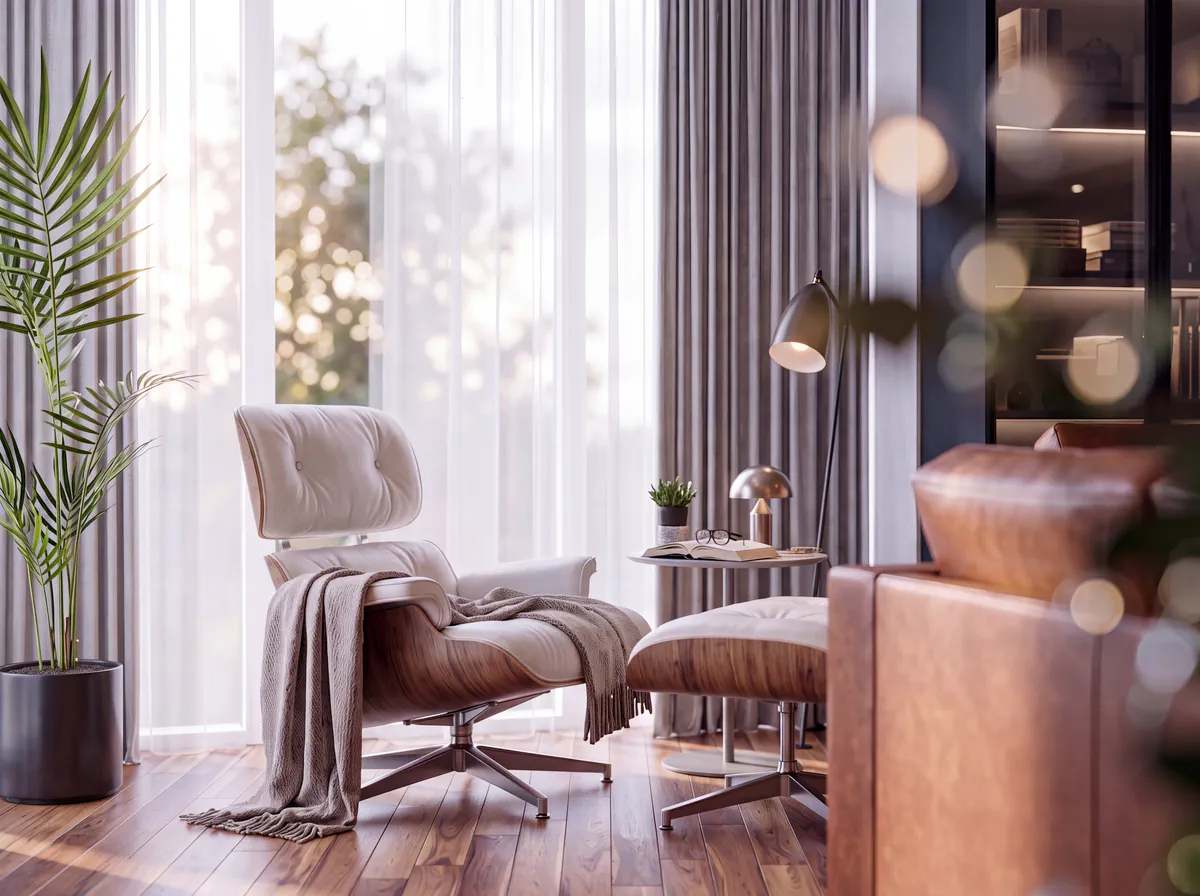
Reading corner with a leather lounge chair by tall linen curtains
06

Apartment S03

Apartment

Interior design · Visualisation

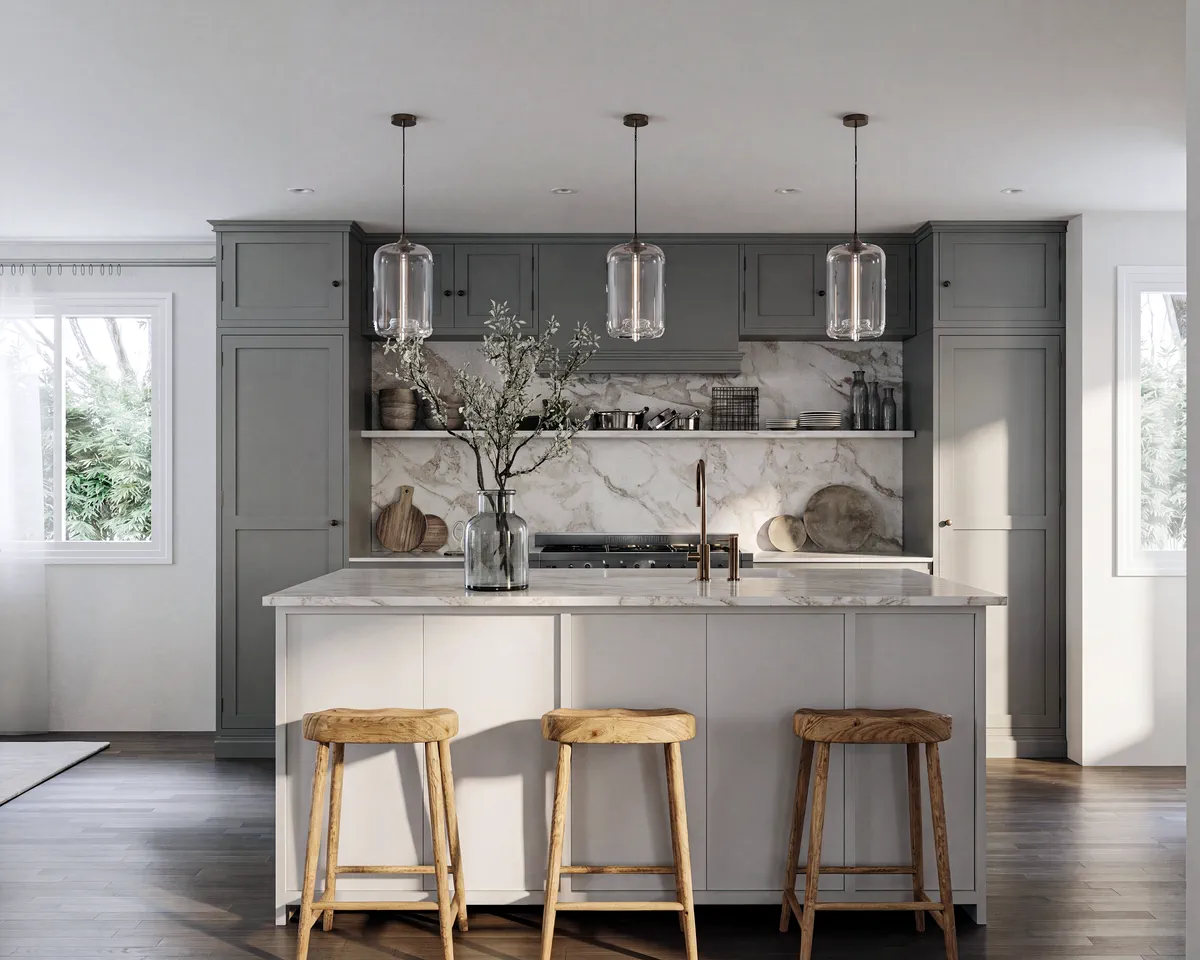
Grey shaker kitchen with a white island, timber stools and glass pendants
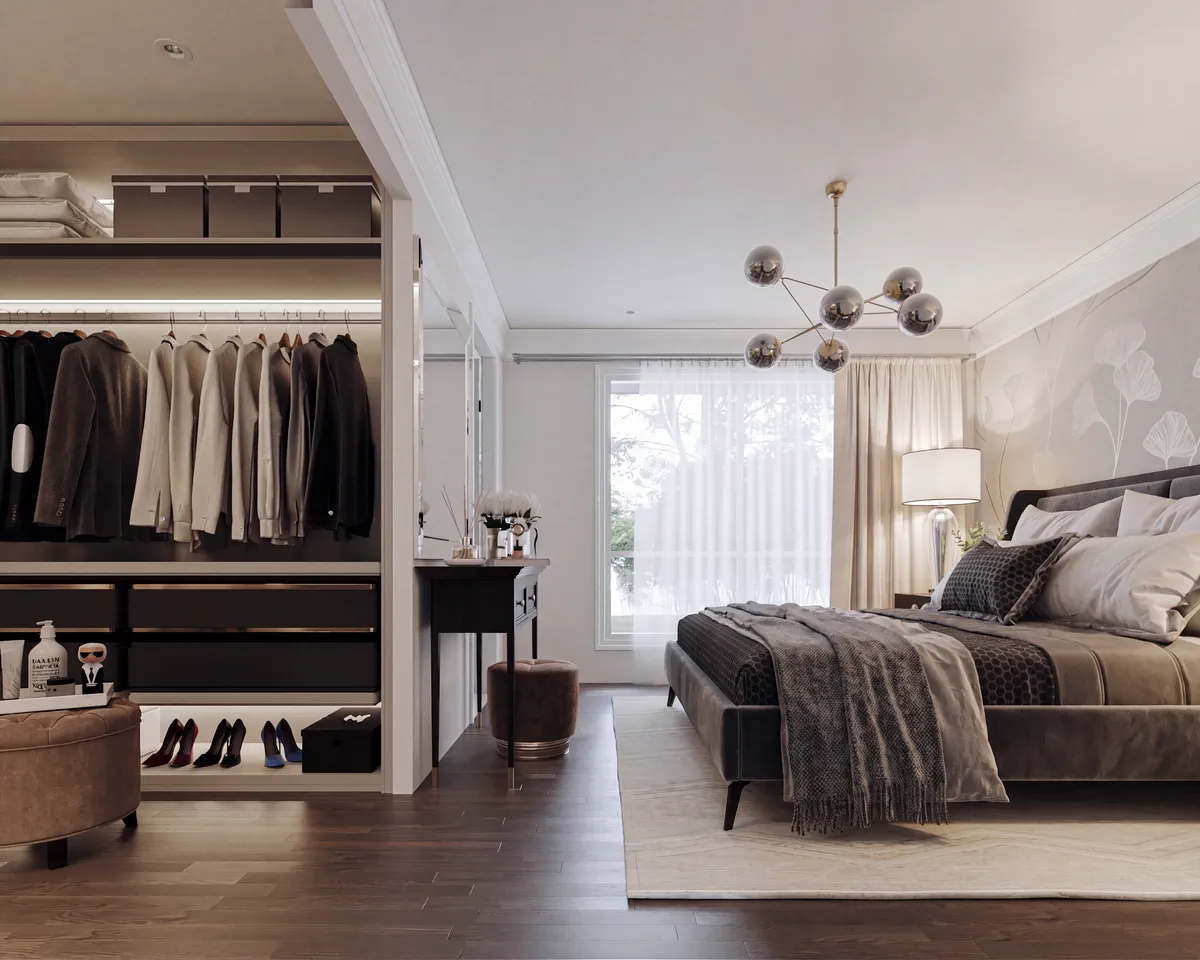
Bedroom with an open walk-in wardrobe and a sputnik pendant
07

Shaker house

Residence · Australia

Interior design · Joinery

More on Instagram@_novaarch_ ↗

Fig. 08 / Services / What we do

One studio, from survey to final frame.

  • /01

    Architecture

    Concept design, planning and drawings for homes and small commercial buildings.

  • /02

    Interior design

    Space planning, custom joinery, lighting and material palettes, resolved to the millimetre.

  • /03

    3D visualisation

    Photoreal stills, animations and walkthroughs that show a space exactly as it will feel.

  • /04

    Studio collaborations

    Available for collaboration with architecture studios. We visualise your projects, under your name.

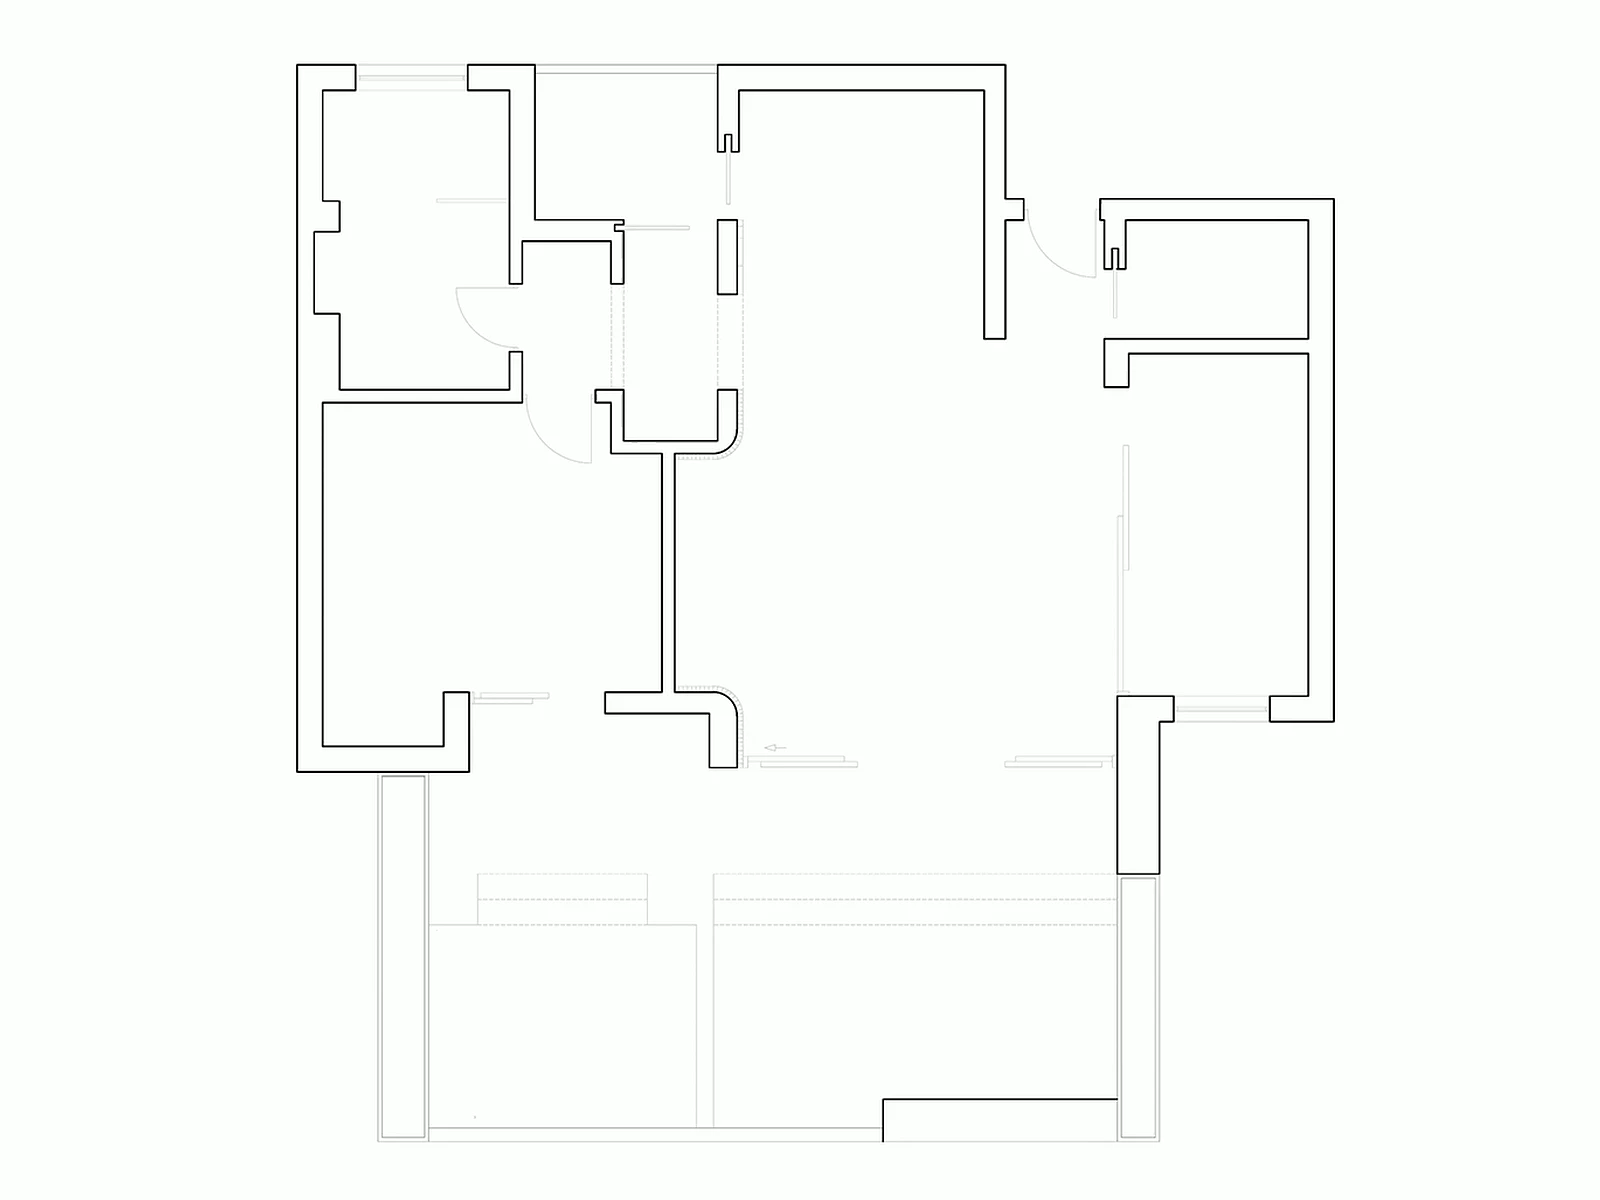
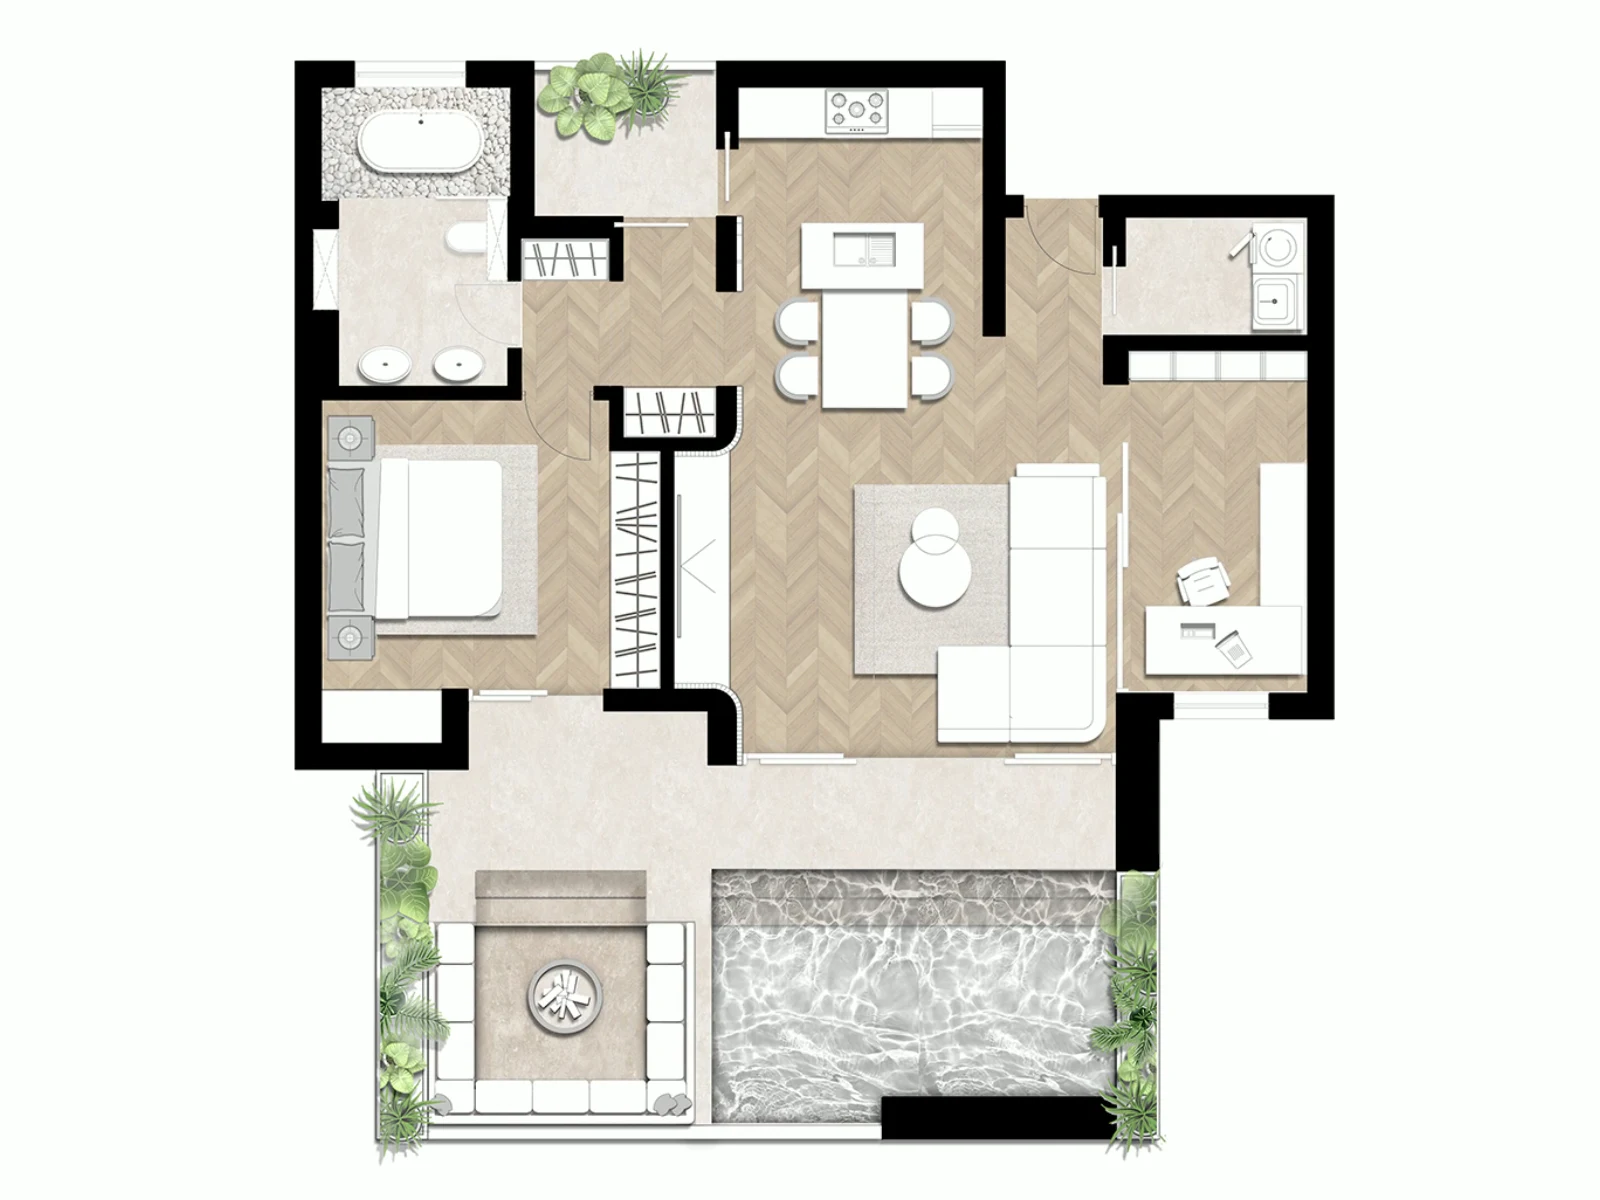
Fig. 09 / Luxury penthouse / Plan → Render

Agree on the plan. Then on everything in it.

Every layout starts as a measured drawing, walls and openings only, so the conversation stays on space and flow. Then it is rendered with every floor, finish and piece of furniture in place. Drag to compare.

Line drawing of the luxury penthouse floor plan: bedroom, kitchen, living area, study, sunken lounge and poolThe same penthouse plan rendered with herringbone oak floors, furniture, a marble bathroom and the poolRendered planDrawing